
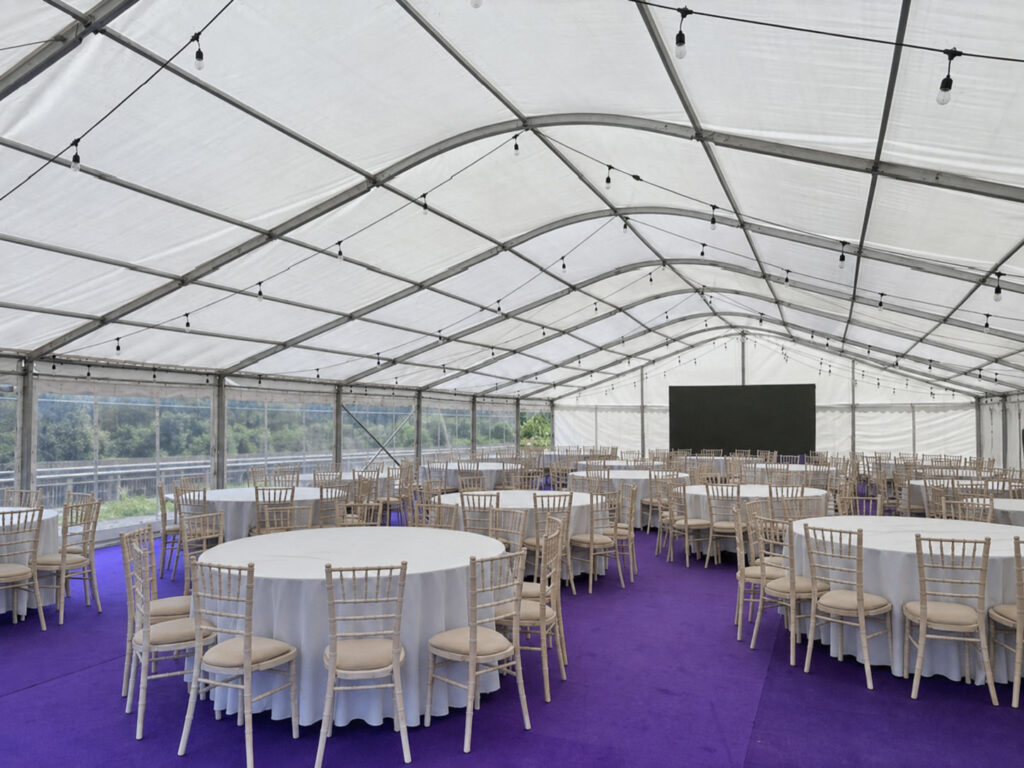
One of the first questions we’re asked when people enquire about marquee hire is: “What size marquee do I need?”
It’s a reasonable place to start, but guest numbers only tell part of the story. We once quoted two weddings with exactly 90 guests, booked in the same month and less than ten miles apart. One needed a marquee nearly a third larger than the other because the couple wanted a live band and a proper dance floor, while the other was planned around background music and conversation. Same headcount, very different space.
At Project Marquee, we supply marquees for weddings, parties and corporate events throughout Surrey, South West London and Middlesex. Before recommending a size, we look at how the space will actually be used – from layout and catering to access and guest comfort – so the marquee works in practice, not just on paper.
It’s Not the Number, It’s What They’re Doing
A marquee for 80 seated wedding guests and a marquee for 80 people at a standing drinks reception can require very different amounts of space. Tables, catering, entertainment and dance floors all affect the footprint – sometimes more than the guest count itself.
Rather than simply moving up to the next size on a chart, we work through how your event will run from the moment guests arrive to the moment the last one leaves.
Before we talk about marquee sizes, we normally ask a few simple questions.
- Will everyone be seated?
- Are you planning a dance floor?
- Will there be a live band or DJ?
- Is the catering being prepared on site?
- Will guests spend most of the event inside the marquee?
The answers often have more influence on the final marquee size than the guest numbers themselves.
Event Type |
Standing drinks reception |
Seated lunch or dinner |
Wedding with dining and dancing |
Corporate event with displays or presentations |
Typical Space Requirement |
Lower |
Medium |
Higher |
Higher |
This is a useful starting point only. The final marquee size depends on the venue, layout, catering, entertainment and how guests will move through the space.
How Will Your Guests Use the Marquee?
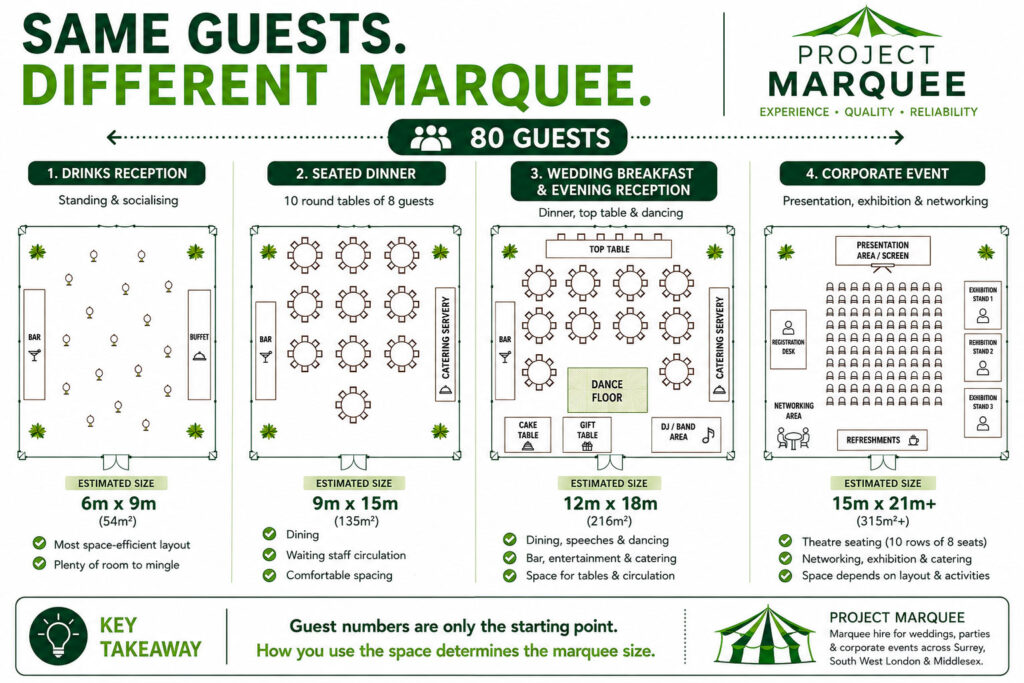
Standing Drinks Reception
Generally, the most space-efficient format. Guests circulate; buffet tables and occasional seating are often all that’s needed.
Seated Lunch or Dinner
Dining tables and chairs add considerably to the space required, along with room for guests to move, staff to serve and clear, and circulation throughout.
Wedding Breakfast Followed by Dancing
Usually the most space-hungry format of all. Alongside dining tables, you may need a top table, cake and gift tables, a bar, a dance floor, room for a DJ or band, and space for speeches, as well as catering and serving areas. When the layout is right, guests can move easily between each part of the day without the marquee feeling cramped.
Corporate Events
Presentation areas, exhibition displays, networking space, refreshment stations or breakout areas often sit alongside dining or buffet facilities, so the layout needs careful planning from the outset.
Awkward Gardens Are the Rule, Not the Exception
In more than a decade of installations, we’ve yet to find the “standard” garden. We regularly work with long, narrow plots, limited access, sloping lawns, mature trees, ponds and the occasional swimming pool sitting exactly where the marquee wants to go. One recent job in Surrey had a beautiful lawn that looked perfect for a marquee – until the site survey found a septic tank two feet below the one spot flat enough to build on.
That is why photos and measurements only take us so far. A short site survey helps confirm what will work safely and comfortably and often reveals layout options that are not obvious at first glance. We’ve covered this in more detail in our article Preparing Your Garden for a Marquee.
Don’t Forget About Access
Getting everything to the installation site is one of the most commonly underestimated parts of the job. A driveway that comfortably fits the family car may not suit a lorry loaded with flooring and marquee components, and a garage doorway that “should be wide enough” often is not once measured properly.
We’ve even carried complete marquee installations through houses where there was no side access to the garden. It’s perfectly achievable, but it needs planning in advance and can affect installation time. We check side access, pathways, steps, parking and road restrictions before installation because an issue spotted early is a quick conversation; an issue discovered on the day can delay the whole build.
Guest Comfort Matters Too
A marquee can be technically large enough for your guests but still feel crowded if everyone ends up queueing at the bar, waiting for food or trying to reach the dance floor through narrow walkways.
In cooler months, we supply heating matched to the size of the space. In warmer weather, entrance positions can encourage natural airflow, with additional ventilation or cooling available for larger events. Internal linings also help by insulating against the cold and reducing heat build-up in direct sunshine.
Flooring Can Influence Your Space Requirements
Flooring is not only about protecting the lawn; it shapes how the event runs. A garden marquee for an informal party might need little more than basic flooring over grass, while a formal wedding could call for carpeted walkways, dedicated dining areas and a proper dance floor. We also plan for wheelchair access, uneven ground, and the routes between entrances, catering and seating.
Why Marquee Layout Matters
The best marquee is not the biggest one; it is the one that is planned properly.
A good layout feels spacious and easy to move around without wasting space. That comes down to details that are easy to miss on a floor plan: where the bar sits relative to the queue it may create, whether waiting staff have a clear route, how close entertainment is to exits, and whether there is space for children if the day calls for it.
What We Check Before Recommending a Marquee
Before confirming a recommendation, we consider the available space, ground conditions, access, power supplies, furniture layout, catering requirements and flooring needs. This gives you a practical plan for the whole event, not just a marquee size.
Marquees for Weddings, Parties and Corporate Events
We regularly supply marquees for garden parties, weddings, birthday celebrations and corporate events across Surrey, South West London and Middlesex. Each type of event places different demands on the space, from informal seating and buffet tables to dining layouts, bars, dance floors, presentations and breakout areas.
Whatever you are planning, the aim is the same: a marquee that feels natural for the occasion and practical for the site.
Yes. After discussing your event, venue and plans, we’ll recommend the marquee size and layout that best suits how the space will be used.
Usually, yes. We can provide an initial recommendation based on your guest numbers and event plans, then confirm the details once we understand the venue, access and layout requirements.
This happens often. If numbers change before installation, we’ll do our best to adjust the marquee size or layout where practical.
Often, yes. Careful planning and the right design can make surprisingly good use of limited space.
Usually, yes – for access, catering, deliveries and allowing guests to move comfortably around the venue.
Yes, depending on the surface. Patios, driveways and other hard-standing areas are often suitable alongside grass.
In many cases, yes. A dance floor, plus the space guests need around it, can add significantly to the overall area required.
That depends on your venue, the time of year and the type of event. We’ll advise on the right flooring during planning.
Yes, where it is useful or necessary. This helps us assess the venue properly and recommend the most practical solution.
Often, yes, provided there is enough space and arrangements are made before installation. We’ll always advise on the most practical option.
Choosing the Right Marquee Starts with Good Planning
Choosing the right marquee starts with understanding how your event will actually unfold: how guests arrive, where they eat, how they move around, where entertainment sits and what needs to happen behind the scenes.
Because we’ve installed marquees in everything from compact town gardens to large country properties throughout Surrey, South West London and Middlesex, we’ll recommend a solution that suits both your event and your available space, rather than simply suggesting the next size up.
If you’re planning a wedding, garden party, birthday celebration or corporate event, contact Project Marquee to discussyour guest numbers, venue and plans. We’ll help you choose a marquee that fits the occasion properly – not just the headcount.